Showing posts with label architecture. Show all posts

Friday, May 8, 2009

Sitte in a Digital World

Photo of the Piazza dei Signori VicenzaCamillo Sitte thoughtfully explained the interior qualities of his favorite public spaces. Though generally open to the sky, they were surrounded by varied building types and furnished with stairways, arches, and sculptures. They were intimate and often irregular, with engaging views on all sides. He lamented the abandonment of plazas as daily life moved increasingly indoors.

Today life moves increasingly online, but the places we inhabit -- whether physical or virtual -- are no less important. Even looking out the window affects our state of mind. This is hard to measure, but it's fairly clear when we feel comfortable, depressed, inspired, fearful, or healthy in response to our surroundings.

Sitte envisioned outdoor space that didn't feel desolate. When we think of The Great Outdoors, we usually mean forests, mountains, rivers -- not cities. But in many ways forests have more in common with cities than with prairies or deserts. Drawing of the Piazza dei Signori from City Planning According to Artistic Principles, by Camillo SitteThey are full of proximate activity, and contain many unique places. I wonder how cities might eventually be considered part of The Great Outdoors.

It would be a stretch to think of online places in Sitte's terms, unless we include video games. Many games offer convincing and imaginative environments. They might help us understand the way people interact with physical spaces before building them. Although it doesn't seem possible to get a feel for a place before it is built, studying people's use of virtual settings can inform key decisions. This sounds expensive, but could save money in the long run.

Whether physical, virtual, or somewhere in between, environments affect the quality of our lives. Considering the factors that contribute to positive experiences, as Sitte did, is of great value. His observations have inspired generations of architects, planners, and concerned citizens to create and preserve beloved places.

(Photo of the Piazza dei Signori Vicenza from Flickr user Albert dj; Drawing scanned from p. 378 of Camillo Sitte: The Birth of Modern City Planning, by George R. Collins and Christiane C. Collins)

Thursday, April 23, 2009

Review: Buckminster Fuller at the MCA


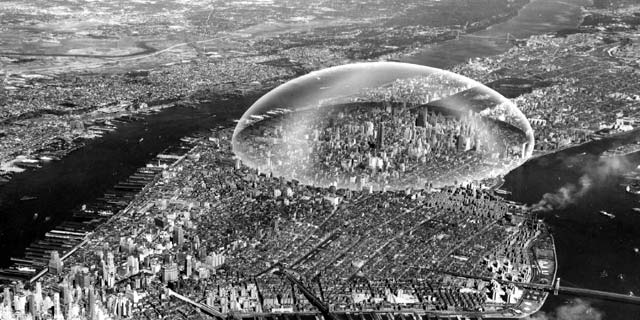
In a corner of the soaring lobby of Chicago's Museum of Contemporary Art sits an inconspicuous screen cycling though a series of quotes. "Don't fight forces," one suggests, "use them." A few seconds later: "Do more with less." And then: "Real wealth is ideas plus energy." These are the words of Buckminster Fuller, the great American thinker and designer famous for his geodesic domes and his pragmatic idealism. Fuller was a colorful man, and extraordinarily wealthy if measured by his own standard: his thoughts were abundant and bright, and his energy seemingly boundless. In the exhibit Buckminster Fuller: Starting With the Universe, the MCA has crafted an impressive overview of Fuller's life and work that brings into focus his prescient worldview and, more importantly, the thought process behind it.

It was after his failure as a businessman and the death of his daughter in 1927 that Fuller resolved to turn his life into an experiment to see how much one man could contribute to society in a lifetime, labeling himself "Guinea Pig B." The exhibit opens with several rooms filled with a diverse selection of objects that recount the beginning of this experiment. Models, drawings, maps, notebooks, and other objects show the evolution of Fuller's early work into his development of the World Game and the Dymaxion map during and after World War II.

Fuller prided himself on his comprehensive thinking; he approached each problem as part of a larger system of problems. Humanity's great challenges were all interlinked, and to consider solutions for one, it was necessary to consider the others simultaneously. Nowhere in the Starting With the Universe is Bucky's way of thinking on display more clearly than in the two rooms that detail the evolution of the Dymaxion Map into the development of the geodesic dome. It was his work on creating a map that eliminated the distortion of the planet's land masses that led to Fuller's fascination with polyhedrons. His engineer's brain latched onto the structural integrity of the icosahedron form that his map created when folded into a "globe," and by the 1950s he was working with his students at the legendary Black Mountain College in Asheville, NC, on developing the dome that would define the later part of his career.

Interestingly, it is a rather inconspicuously-placed video of Fuller at the mid-point of the exhibit that offers the clearest glimpse of how his industrious mind processed information about the world. His demonstration of how a flexible polyhedric structure shifts form is underlined by his emphasis on its uniform contraction and expansion. Throughout his life, Fuller worked on devising comprehensive solutions to myriad problems; his fascination with a flexible structure in which each part was equally responsive to all of the others is hardly inconsequential.

Beyond the geodesic dome, the maturation of which is explored in the second half of the MCA show, Bucky Fuller is arguably best remembered for his prescience. His ideas about environmentalism and the consequences of man's actions on the planet presage the contemporary Green movement by decades; he is also remembered for his early conceptualization of the internet and his musings on the growing importance of mass communications. Fuller understood everything as being part of a system, a network. In Buckminster Fuller: Starting With the Universe, the MCA has created an exhibit that presents Fuller's as a visionary worldview that remains relevant more than twenty years after the great thinker's death. Like any good museum exhibit, this one makes the visitor re-think they way that they look at the world. Bucky would be proud.

----
Buckminster Fuller: Starting With the Universe is on display at the Museum of Contemporary Art in Chicago until June 21st, 2009. For more information about the museum and its other exhibits, click here.


(Photos from ArchNewsNow, OSEarth, and PentaMil.)

Friday, April 17, 2009

Tending to Cities

Photo of the Plaza de la Constitucion de Oaxaca (Zocalo)Does it matter how a city or neighborhood looks? Many would say it does, though much less than, say, health or safety. So if it matters to some extent, what makes a place visually attractive? Are there any common characteristics, or is it only in the eye of the beholder?

Maybe "looks" is the wrong word. How about the way a place feels? This would include all the senses -- the different variables that make an area appealing. Of course, people have unique tastes and I don't know if there are any qualities loved by everyone. However, there are places generally considered attractive. They are usually in wealthier districts, but should extend to poorer communities as well. If we work towards achieving this throughout our cities, without displacing low-income groups, we might look back some day and wonder how we ever lived in some of the neglected areas we know today.

Maybe we can start by identifying the places people value most, why they are valued, and how to preserve them. (I'm not sure how best to do this. A popular vote doesn't seem practical, but maybe it would work. I wonder which areas would win out? Greenwich Village, for example, or Times Square?). We could go through a similar process for areas that people find unappealing, focusing on improvement. This might be considered a form of public participation in city planning. At the very least we would find out if there are any shared values among urban populations. If this kind of study reveals anything useful, it might inform the design of new places.

Photo of PittsburghA recent article on preservation in Pittsburgh shows how the adaptive reuse of urban areas can be an effective means of environmental sustainability. Cities are environments, and great urban settings should be valued and protected in a way similar to national parks. This is not a call to restrict new designs, but we can work to make sure the results are worth preserving. Setting standards for the quality of building materials might help. Design standards are another possibility, although that seems kind of arbitrary and stifling to creativity.

I wonder if there could be periodic review processes for all planned and existing development, assessing its contribution to the urban environment and how it might be improved. These reviews could address aesthetics as well as health and safety issues. Public funds might be used to make improvements. Sometimes small changes can make a big difference. A new paint job or facade can transform an area with minimal destruction of existing buildings. In other cases, shoddy construction can be removed to make way for something better. Would we be able to agree on what improvements to make? Who would be involved in the review process? How would we deal with the legal issues surrounding private property? There are many reasons why this would be difficult or impossible, but it would be great to set up a continuous process of developing healthy and attractive environments.

(Photo of Plaza de la Constitucion de Oaxaca (Zocalo) from The Project for Public Places. Photo of Pittsburgh from Statepa.org)

Friday, March 27, 2009

Thinking Outside of the Box on the National Mall


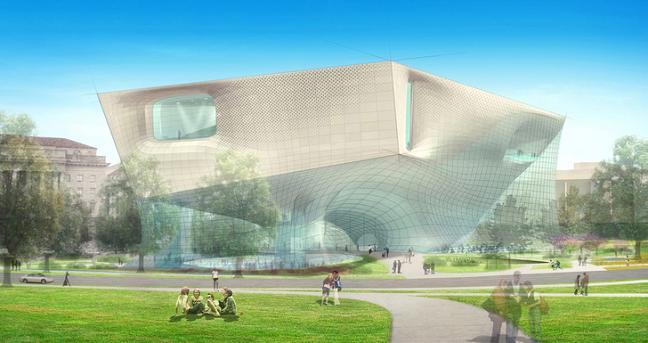
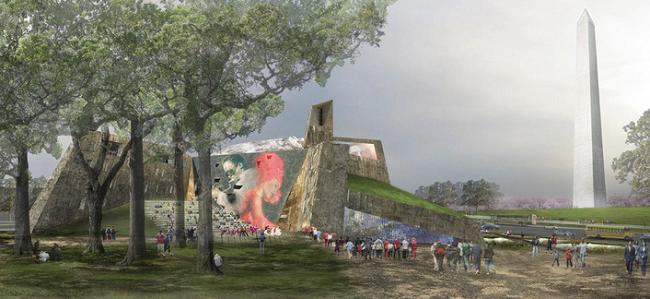
Submissions have just been unveiled this afternoon for six innovative entries in a competition to design the planned Smithsonian Museum of African American History and Culture, a $500 million project scheduled to open in 2015. The six competing teams are: Devrouax & Purnell with Pei Cobb Freed & Partners; Foster and Partners with URS; Diller Scofidio + Renfro with KlingStubbins; the Freelon Group, Adjaye Associates and David Brody Bond with SmithGroup; Moshe Safie and Associates with Sultan Campbell Britt & Associates, and Moody Nolan with Antoine Predock Architect.

Above is a rendering of Diller Scofidio + Renfro and KlingStubbins's avant garde submission; a rendering of Moody Nolan and Antoine Predock's proposal is below. Looks like the Smithsonian -- a fairly traditional institution, when it comes to architecture -- is planning to give the National Mall a bit of archi-juice. And we thought the National Museum of the American Indian's building was a departure!

It's always refreshing when, once in a blue moon, all of the entries in a competition are genuinely interesting, no?

(Photos from the Washington Post.)

Friday, January 9, 2009

Thoughts on How Cities Change

Photo of Triphammer Falls at Cornell University in Ithaca, NYThese ideas came to mind while reading Bruno Latour (especially), as well as Donna Haraway, Matthew Gandy, Sarah Whatmore, and Eric Swyngedouw. I’d like to write them out before I forget, and I wonder if they are useful for considering how cities change.

Main idea: Cities change through socio-political relationships between living and nonliving things.

Elements interact and combine to bring about different outcomes, as when molecules come together to form a human being (the outcome doesn’t have to be consciously pursued), or when humans construct a building to provide shelter Photo of Rolling Home, by Charles Miller(the combined elements don't have to be completely attached). These combinations are based on more or less cooperative social relationships. In other words, elements participate in diverse forms of associative groupings.

The building materials in the example above don't have a choice in the matter, which is where the political (power relations and governance) comes in. It is through politics that combined action takes place. Power is based on the ability to incorporate necessary elements to realize objectives.

Photo of Martin Luther KingFor example, the winner of a democratic election comes to power by communicating a vision that attracts the most voters. Power can also be taken by force, as when people combine with superior weaponry to accomplish their goals. Groups form through communication, cooperation, and coercion. They exist at many levels, and are not limited to people. Nonhumans communicate nonverbally. The sound of a rockslide tells animals to make way. Flowers attract pollinators with pleasing colors and scents. Nonhumans also cooperate and dominate, even if not through conscious decisions. They interact with or without humans through social and political processes.

These ideas seem useful for understanding how cities change over time, and for finding ways to direct this change toward a common good. Mutually beneficial relationships tend to be the most lasting. Photo of kids playing in a fountainHowever, using wood to provide shelter isn't beneficial to the trees that get cut down. This is where it is necessary to prioritize. While our survival depends on a degree of anthropocentrism, we can still work to understand and reduce harm to others as much as possible. This is an ethical responsibility, and it strengthens our wellbeing. We can develop innovative policies and technologies that result in cohesive solutions to urban problems. The more people and things that benefit from these solutions, the more likely they will sustain.

The authors mentioned above have changed the way I think about cities. While this is not a summary of their ideas, it is very much inspired by them. They helped me look at nature (including cities) as interactive processes of change. I hope others will share their thoughts or add things that I’ve missed.

(Photo of Triphammer Falls from Panoramio user dmcguirk; "Rolling Home, Rockaway Beach, New York, 1933" taken by Charles Miller and scanned from a postcard; Photo of Martin Luther King from blakehuggins.com; Photo of kids playing in a fountain from jandtenterprises.com)

Friday, December 5, 2008

Revisiting The Radiant City


A note accompanies this photo in Le Corbusier’s The Radiant City (1933):

“outside our apartments in the Radiant City: we come home from work and change; our friends are there waiting. High spirits, physical activity. And then we can go on to think about the 'serious' things afterwards."

I can see myself now, coming home after a long day's work and running the steeplechase with my neighbors. :) Le Corbusier’s plans, while at times charmingly unrealistic, are also blamed for inspiring the spread of giant housing projects in cities around the world. But is there enduring value in his thinking?

Two possibilities come to mind: 1) his embrace of new technology to improve living conditions, and 2) his use of space to minimize the ground cover of buildings.

As for technology, Le Corbusier tended to adopt ideas of mass production uncritically. However, his thoughts on prefabricated structures have great potential. As evident in the recent exhibition Home Delivery: Fabricating the Modern Dwelling, the featured houses in Dwell Magazine, and the assembly of LivingHomes, prefab architecture is coming into its own. What if we could design our own houses from components displayed online? Would this result in monstrosities or homes well-adapted to our needs? Could this be a way of realizing some of the building ideas in Christopher Alexander’s Pattern Language?

While Le Corbusier's use of space wouldn't work for everyone, tall buildings on pilotis with roof gardens would minimize the acreage occupied by our homes. This could bring benefits associated with energy efficiency, biodiversity, carbon sequestration, and (provided that amenities are within walking distance) reduced dependence on automobiles. I don't suggest that everyone should live in this kind of building, and the architecture could use rethinking; still the idea of freeing up space for agriculture, forests, and recreation sounds promising.

Although we might not find spontaneous track meets in our yards, I think Le Corbusier was on to something.

(Photo of runners scanned from The Radiant City. Photo of the Swiss Pavillion from www.culture.gouv.fr)

Wednesday, October 29, 2008

Can Buildings Learn?

How Buildings Learn, by Stewart Brand, is a perceptive study of how the built environment changes over time. Brand draws insight from historic and contemporary buildings to explain why some remain useful and/or well-loved, while others become obsolete. He compliments his examples with wonderful images throughout the book.

Brand points out the double meaning in the word “building” (both noun and verb, action and result) to explain that architecture is not a fixed entity. Thus buildings can evolve toward greater complementarity with their occupants and surroundings. Brand recommends that building processes incorporate this notion of continuous adaptation and improvement with time.

Throughout the book, buildings are discussed in ecological terms. Brand relates “low road” and “high road” development to r- and K- selected species. The low road is associated with rapid cycles of adaptive use and reuse (such as an industrial warehouse converted to a restaurant, then a bar, then apartments). The high road refers to incremental change over generations (such as a mansion cared for lovingly and eventually preserved as a museum). A combination of both approaches can bring about multifaceted environments that are both attractive and useful.

Brand finds that “age plus adaptivity is what makes buildings come to be loved. The building learns from its occupants, and they learn from it.” People modify the built environment, and in the process discover ways of making buildings last. If the longterm use of buildings is an effective means of conserving resources, the ideas presented in How Buildings Learn have much to contribute to sustainable development.

There is a six-part BBC series on How Buildings Learn posted for free viewing on Google Video (see links to each part below).

1 of 6 - "Flow"
http://video.google.com/videoplay?docid=8639555925486210852

2 of 6 - "The Low Road"
http://video.google.com/videoplay?docid=5088653796598486022

3 of 6 - "Built for Change"
http://video.google.com/videoplay?docid=6141960341438553915

4 of 6 - "Unreal Estate"
http://video.google.com/videoplay?docid=-8761299882173964035

5 of 6 - "The Romance of Maintenance"
http://video.google.com/videoplay?docid=5407846553590755822

6 of 6 - "Shearing Layers"
http://video.google.com/videoplay?docid=2283224496826631552

(Photo included with permission from William Bernthal. The original full-sized version can be viewed by clicking the photo.)

Wednesday, October 15, 2008

Cooper-Hewitt Features Tulou Affordable Housing Design

The Cooper-Hewitt National Design Museum is currently showing an exhibition on Tulou, an affordable-housing prototype designed by Chinese architecture firm Urbanus for the city of Guangzhou, China. The Tulou prototype includes 245 apartments, an inn, exercise facilities, a library, storefronts, and varied public space. The exhibition will feature two bedrooms at actual size, as well as images, models, and project information. It runs from October 3, 2008 to April 5, 2009 at 2 East 91st Street in New York.

In a recent review, New York Times architecture critic Nicolai Ouroussoff praises Tulou as a thoughtfully designed solution to the urgent need for low-income housing in China's rapidly growing cities. Tulou, which means “little kingdom,” is a centuries-old term for structures once used to protect villagers from invaders in the Fujian Province. Dwellings were centered around an interior courtyard and surrounded by walls of mud. Urbanus has adapted this idea for contemporary use in urban settings. Ouroussoff notes a symbolic connection between original Tulous and the new models, which “suggest fortifications against a contemporary marauder: speculators who have so often forced the poor out of urban neighborhoods to make way for new development.” Urbanus maintains a sense of openness by arranging stores around the base and allowing entry portals, courtyards, restaurants, inns, and housing units to break the continuity of the exterior walls.

While Ouroussoff praises Urbanus's “graceful balancing act between historical and contemporary values,” some of his terms (such as monks' cells, Le Corbusier, and Communist-era housing projects) call to mind inhospitable housing schemes of the past. It is not clear how the recently completed Tulou in Guangzhou has altered the existing urban fabric, how it has been received by residents, or how the architects have learned from housing projects that failed in other settings. It seems the design might create islands of poverty instead of integrating residents into mixed-income neighborhoods. Low-income housing requires more than graceful adaptations of historical building types. It must provide a healthy environment that allows people to meet their daily needs and escape cycles of poverty. With hope, the Tulou design will contribute to a renaissance in affordable housing that improves living conditions for China's urban poor.

(Photos of the new Tulou plan are from the Urbanus website. The original full-sized versions can be viewed by clicking the photo.)

(The photo of the traditional Tulou is from Kit's Hakka Earthen Houses (Tulou) album on Picasa. The original full-sized version can be viewed by clicking the photo.)

Monday, October 13, 2008

LWB Scores Kaufman Interview

Holy mother of pearl, archiblogospherites: Jimmy over at Life Without Buildings just put up a severely rad interview with the one and only Charlie Kaufman, who penned the landmark films Being John Malkovich and Eternal Sunshine of the Spotless Mind. Where is in awe, and bows down. From LWB:

Life Without Buildings recently had the chance to sit down and speak with Charlie Kaufman, who generously answered this excited-yet-slightly-nervous interviewer’s questions about film-making, the search for truth, and the role of architecture in his movies. Discussed: Synecdoche, the practicalities of first-time directing, Paul Auster, the lost art of wood carving, and the infinite potential of Las Vegas.

Read the interview here. Do it.

Thursday, August 28, 2008

Save Our Modernism!


"Architecturally, New Orleans is perhaps best known for its Creole cottages, shotgun houses, and the mixed-influences of the French Quarter. But there is a small yet important concentration of Regional Modernism in the Big Easy and local Modernists are doing their damnedest to preserve it. Let’s just hope its not too late. Currently facing the biggest threat are 30 area schools built during the 50s — 29 of which are slated for demolition or land-banking..."

Where's friend Jimmy over at Life Without Buildings is leading the blogosphere side of a charge to save a collection of Modernist public schools in the Crecent City. If you're at all interested in modernist preservation, I'd suggest you make your voice heard. There's less than a month left until the decision regarding the fates of these buildings is made.

Saturday, August 9, 2008

Dear India: You do not need your own Dubai.

I can't be the only person who's bored to death with videos like the one here, screenshot'd above, for the Nanocity deveopment north of New Delhi, can I? Obviously, the presentation, with its sweeping aerials and zooming close-ups of crystalized placeholders for buildings is intended to impress.

And yet.

After Masdar, and the Palm Islands, and that insipid Koolhaas Death Star development, these "impressive" videos have become mundane, commonplace. There is the slight tweak to the trope, in this case, of the development's being located in India. Still, knowing what little I do of India's wild and dynamic culture, the change of location actually generates more disgust for the project. Here is a sanitized, plagiarized version of Next Generation Urban Density™ for yet another developing country.

The most irksome thing about these kind of developments is that they completely ignore existing infrastructure. Why not propose a radical rethinking of actual New Delhi neighborhoods by drawing on Indian cultural and building traditions? Dubai is a lost cause, but India has no need to go down this road. In twenty years these generic ecocities are going to look like 1960s housing projects in the US look now: like a terrible, horrible, no-good very bad idea. Building an eco-city from scratch is like burning down your house to get the kitchen stove lit.

So a plea to Indian developers and financiers looking to develop their cities in the coming decades: Dubai is not a model. It is a warning sign. Take heed.

Monday, July 21, 2008

The Outquisition and Urbanism Camp

Prolific greenblogger Alex Steffan wrote a post last weekend about an idea spawned during a late-night coffeetalk with the equally prolific and fantastic Cory Doctorow (which sounds like maybe the most thoroughly awesome way to spend a weeknight, ever) that Doctorow dubbed "The Outquisition." The idea is grand and audacious in just the right way, and the comments that follow the initial post are well worth a read. But this post is about an offshoot inspired by a footnote in Steffan's post.

The dynamic e-duo's Outquisition involves sustainability-minded urbanites trekking out to failing suburbs and shrinking cities around the world, bringing with them innovative, site-specific solutions to the slew of new problems being brought on by the collapse of the oil-based economy. In his litany of suggestions, Mr. Worldchanging mentions "running holistic programs for kids" as a possible method of green evangelism. This re-ignited an idea I'd been going over a few months back: urbanism camp.

There are all kinds of camps for kids. There are outdoor adventure camps, sports camps, art camps, and plain old-fashioned away-from-home summer camps, with their crafts and campfires and capture the flag tournaments. Kids learn a lot at camp; not only do they build social skills, they are able to hone their interests and be exposed to new activities and ideas. With families increasingly looking at cities as a solid alternative to suburban picket fences, it seems like camp would be the perfect way to teach kids how to appreciate the urban environment.

Indeed, life in the city is very different from life in the suburbs for a youngster. A city-focused camp could feature games that took advantage of urban neighborhoods, sneaking in lessons about street safety amidst the fun. Trips to different neighborhoods, museums, community centers, parks, and public spaces could not only expose kids to a variety of subjects, but also introduce them to the many different creative outlets provided by a dense urban core.

This poses all sorts of interesting questions; architecture, public space, sustainability, diversity, mass transit -- can these things be entertaining to an eleven-year-old? It's kind of fun to ponder. Maybe someday, somebody will actually come up with an affirmative answer.

Saturday, July 5, 2008

Colbert on Skyscrapers


"We need to build big buildings with high asses and huge tits!"

Architectural commentary at it's most entertaining...possibly ever.

(via)

Thursday, July 3, 2008

Parks, Public Space, Political Theater, and a Picnic

The Village Voice reports today about a recent event led by one of Where's favorite American provocateurs, Reverend Billy. The Rev led a lively picnic-cum-protest in New York's Union Square, one of my all-time favorite urban public spaces, which is apparently under the threat of having its lovely Neoclassical pavillion turned into a private restaurant. While I'm not at all opposed to public-private partnerships as an option for reviving parks and public spaces in need of the funding and attention, the idea that one of the most popular and attractive parks in the country's largest city (which also happens to be one of its richest) needs privatization is absurd. Which leads to the conclusion that privatizing any part of it would only be done out of greed or incompetence. Let's hope this idea dies on the vine, eh?

(Photo from Flickr user safety dawn!. The original full-sized color version can be viewed by clicking the photo.)