Showing posts with label design. Show all posts

Friday, July 17, 2009

The New High Line

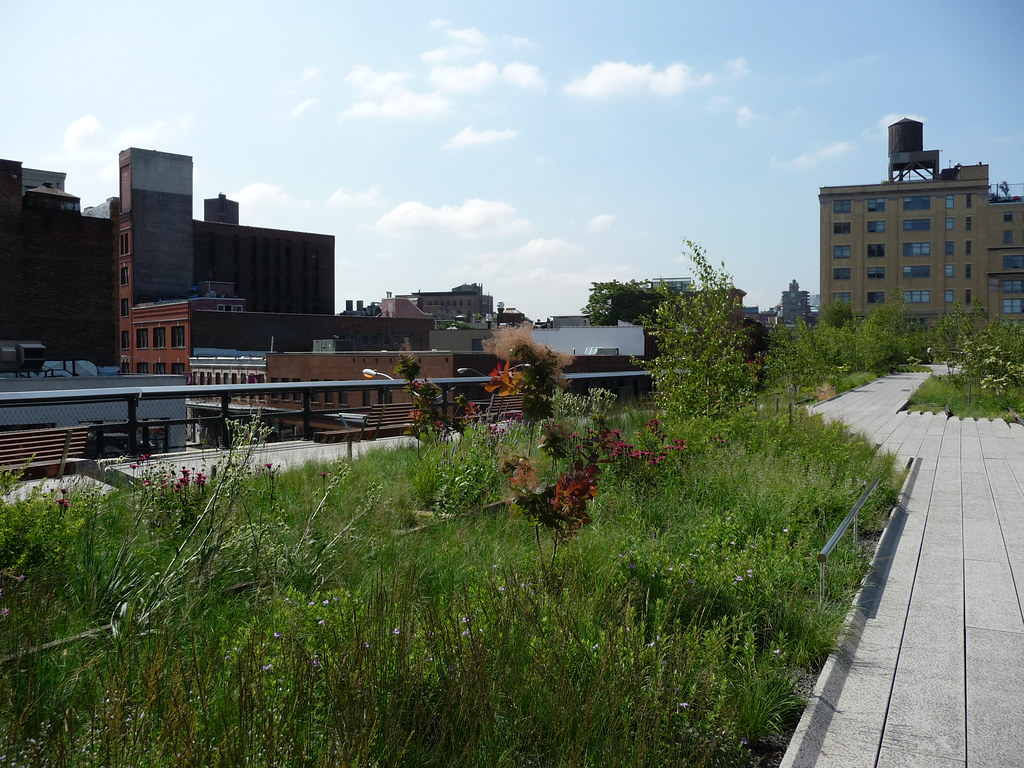
Photo of the High Line pathway

The High Line is an elevated park that runs along a portion of Manhattan's west side. It was once a railway, in use from 1934 until 1980. As vegetation took over, it became an informal and (not completely) inaccessible greenway above the streets. Neighborhood residents Joshua David and Robert Hammond started Friends of the High Line in 1999, hoping to save the structure from demolition and build support for the park idea. The city approved funding in 2004, and the lower section (from Gansevoort to 20th Street) opened in June.

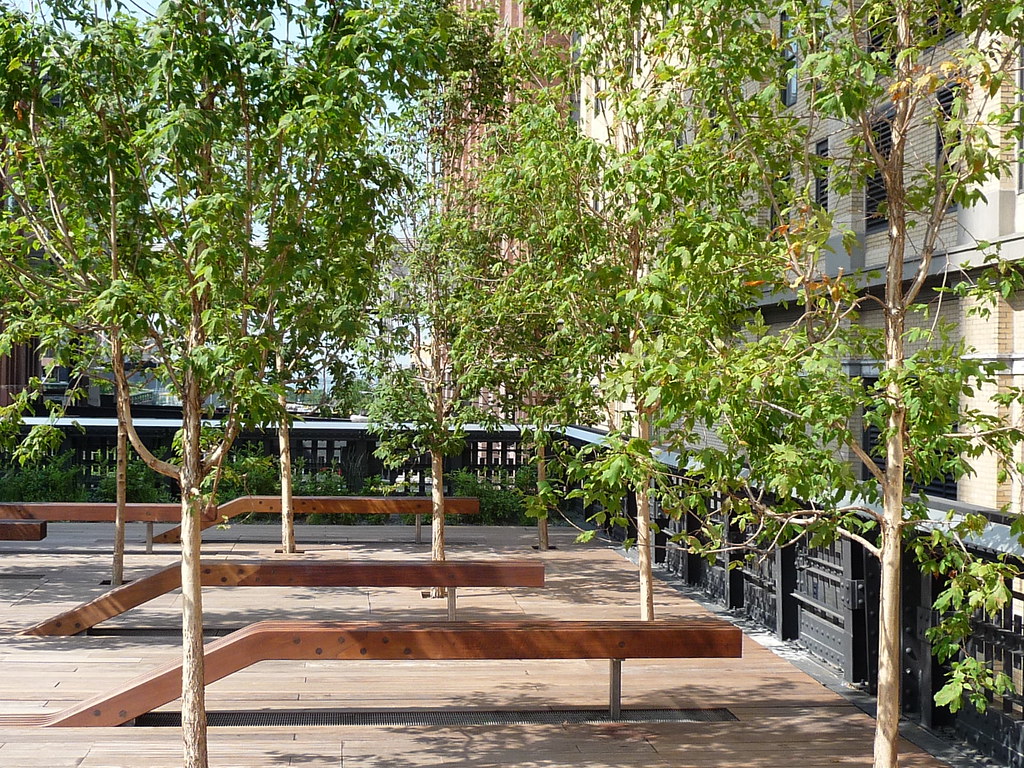
Photo of trees and benches along the High Line

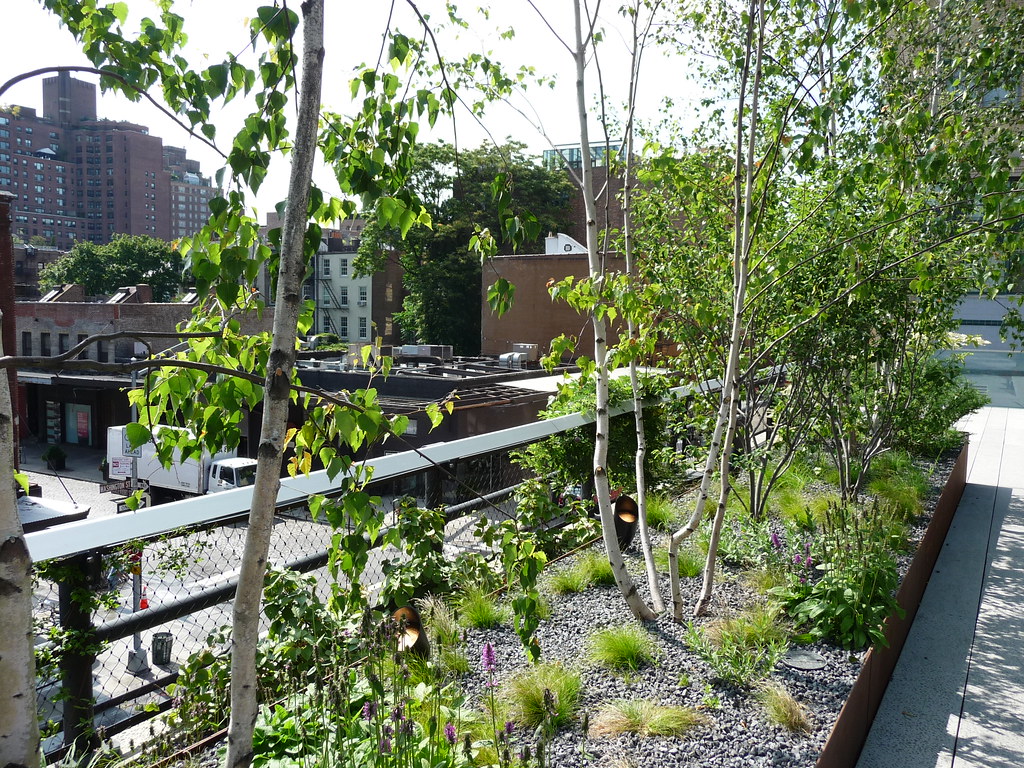
The park was designed by James Corner Field Operations, Piet Oudolf, and Diller Scofidio + Renfro. It is made up of pathways that weave through the original train tracks, as well as diverse plants inspired by those that grew in the absence of maintenance. The city plans to continue the park along the Hudson Yards to the Javits Convention Center. According to Mayor Bloomberg, the first section has sparked considerable neighborhood development, with more than 30 new plans now in the works. The Whitney Museum is building an extension by Renzo Piano at the Gansevoort entrance.

Photo of plantings along the High Line

On a recent visit, I was impressed by the High Line's varied landscape and playful atmosphere. It offers a different perspective on the city, where things come into view that are usually hidden from street level. The path moves along and through buildings, creating excitement in the discovery of new environments.

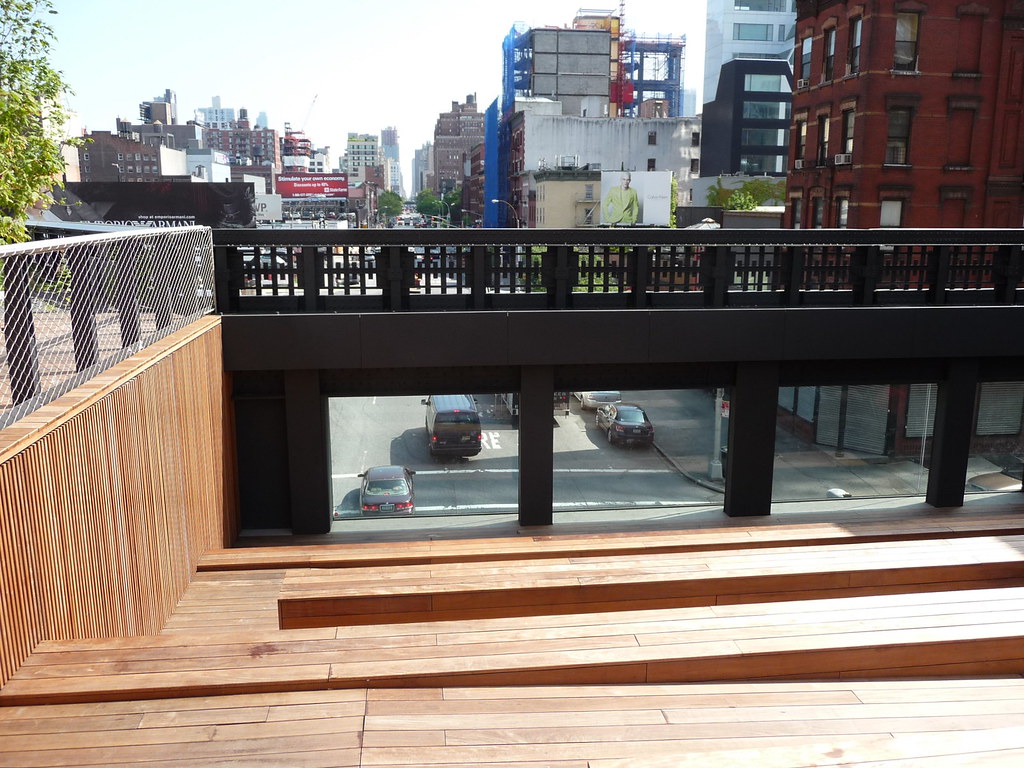
Photo of the theater onto the street at the High Line

The architecture is kind of slick, but it also has a relaxed, inventive feel that plays well against the seasoned ruggedness of its surroundings. I really like the idea of including the original train tracks. This might be even better if their continuity could somehow be maintained. They currently seem like set pieces rather than historically integrated parts of the neighborhood. I loved the rolling chairs on tracks, and the vegetation is tough and beautiful. The spectator windows onto the street (or into the park) are an interesting concept, framing everyday life as entertainment. However, I'm not sure the frames and stepped seating add much to the view, and they seem to draw energy away from the path. These opinions, however, are especially inconsequential in light of the overall greatness of the park.

Photo of rolling chairs on tracks at the High Line

The High Line is a wonderful part of the city's changing ecology, one that builds upon the old in shaping the new. I recommend starting with the exhibition Mannahatta/Manhattan: A Natural History of New York City at the Museum of the City of New York. It includes detailed reconstructions of the island before modern development, giving a sense of how our current moment fits within the area's unfolding story.

(Photos by Peter Sigrist)

Thursday, April 23, 2009

Review: Buckminster Fuller at the MCA


In a corner of the soaring lobby of Chicago's Museum of Contemporary Art sits an inconspicuous screen cycling though a series of quotes. "Don't fight forces," one suggests, "use them." A few seconds later: "Do more with less." And then: "Real wealth is ideas plus energy." These are the words of Buckminster Fuller, the great American thinker and designer famous for his geodesic domes and his pragmatic idealism. Fuller was a colorful man, and extraordinarily wealthy if measured by his own standard: his thoughts were abundant and bright, and his energy seemingly boundless. In the exhibit Buckminster Fuller: Starting With the Universe, the MCA has crafted an impressive overview of Fuller's life and work that brings into focus his prescient worldview and, more importantly, the thought process behind it.

It was after his failure as a businessman and the death of his daughter in 1927 that Fuller resolved to turn his life into an experiment to see how much one man could contribute to society in a lifetime, labeling himself "Guinea Pig B." The exhibit opens with several rooms filled with a diverse selection of objects that recount the beginning of this experiment. Models, drawings, maps, notebooks, and other objects show the evolution of Fuller's early work into his development of the World Game and the Dymaxion map during and after World War II.

Fuller prided himself on his comprehensive thinking; he approached each problem as part of a larger system of problems. Humanity's great challenges were all interlinked, and to consider solutions for one, it was necessary to consider the others simultaneously. Nowhere in the Starting With the Universe is Bucky's way of thinking on display more clearly than in the two rooms that detail the evolution of the Dymaxion Map into the development of the geodesic dome. It was his work on creating a map that eliminated the distortion of the planet's land masses that led to Fuller's fascination with polyhedrons. His engineer's brain latched onto the structural integrity of the icosahedron form that his map created when folded into a "globe," and by the 1950s he was working with his students at the legendary Black Mountain College in Asheville, NC, on developing the dome that would define the later part of his career.

Interestingly, it is a rather inconspicuously-placed video of Fuller at the mid-point of the exhibit that offers the clearest glimpse of how his industrious mind processed information about the world. His demonstration of how a flexible polyhedric structure shifts form is underlined by his emphasis on its uniform contraction and expansion. Throughout his life, Fuller worked on devising comprehensive solutions to myriad problems; his fascination with a flexible structure in which each part was equally responsive to all of the others is hardly inconsequential.

Beyond the geodesic dome, the maturation of which is explored in the second half of the MCA show, Bucky Fuller is arguably best remembered for his prescience. His ideas about environmentalism and the consequences of man's actions on the planet presage the contemporary Green movement by decades; he is also remembered for his early conceptualization of the internet and his musings on the growing importance of mass communications. Fuller understood everything as being part of a system, a network. In Buckminster Fuller: Starting With the Universe, the MCA has created an exhibit that presents Fuller's as a visionary worldview that remains relevant more than twenty years after the great thinker's death. Like any good museum exhibit, this one makes the visitor re-think they way that they look at the world. Bucky would be proud.

----
Buckminster Fuller: Starting With the Universe is on display at the Museum of Contemporary Art in Chicago until June 21st, 2009. For more information about the museum and its other exhibits, click here.


(Photos from ArchNewsNow, OSEarth, and PentaMil.)

Friday, March 27, 2009

Thinking Outside of the Box on the National Mall


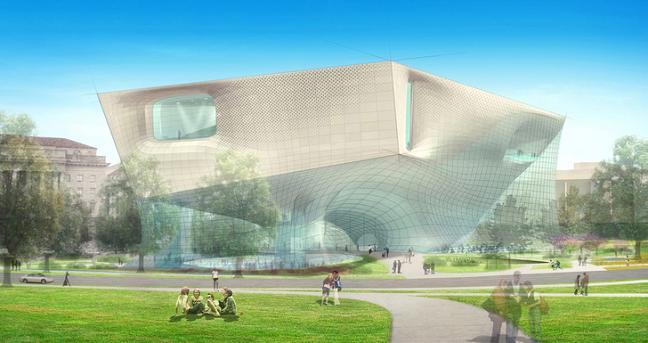
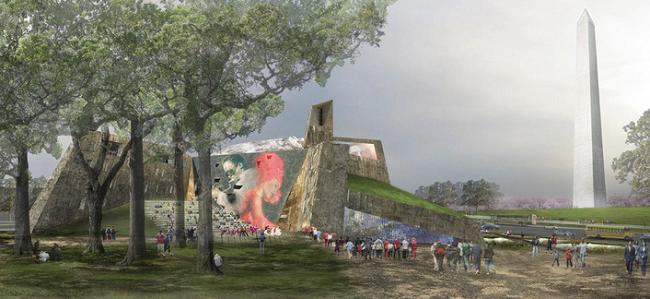
Submissions have just been unveiled this afternoon for six innovative entries in a competition to design the planned Smithsonian Museum of African American History and Culture, a $500 million project scheduled to open in 2015. The six competing teams are: Devrouax & Purnell with Pei Cobb Freed & Partners; Foster and Partners with URS; Diller Scofidio + Renfro with KlingStubbins; the Freelon Group, Adjaye Associates and David Brody Bond with SmithGroup; Moshe Safie and Associates with Sultan Campbell Britt & Associates, and Moody Nolan with Antoine Predock Architect.

Above is a rendering of Diller Scofidio + Renfro and KlingStubbins's avant garde submission; a rendering of Moody Nolan and Antoine Predock's proposal is below. Looks like the Smithsonian -- a fairly traditional institution, when it comes to architecture -- is planning to give the National Mall a bit of archi-juice. And we thought the National Museum of the American Indian's building was a departure!

It's always refreshing when, once in a blue moon, all of the entries in a competition are genuinely interesting, no?

(Photos from the Washington Post.)

Thursday, December 18, 2008

Demand for Recyclables

Alright, there’s been a lot of talk going around the blogosphere lately about the recycling epidemic forming in the United States. Basically, if you haven’t already heard, the United States sends a majority of their recyclables over seas to China to be processed into new materials, however, because of the global economic crisis prices for recyclables have plummeted leaving the United States with a growing pile of trash. So yes, this is a problem, but seriously, don’t you think it’s an even bigger problem that we create so much waste we have to ship it overseas?


Maybe it's time we begin to look at our recyclables as a raw material rather than a waste product. Many designers from around the world have been creating beautiful products made from post consumer products. Take for instance the Campana Brothers or Piet Hein Eek, both creating beautiful furniture from reused materials and both happen to be outside of the United States. Perhaps it's time for US designers to start looking at these waste materials as a material to work with rather than ignore. The alternative craft movement in the US have been quick to use found materials as it is economically attractive due to the fact that waste is generally free. Also, the use of waste materials is an evironmentally sustainable idea, cutting down on the mining, processing, and shipping of raw materials.

Aside from the alternative craft movement, there have been a few grassroots movements to use our waste as a raw material and divert malterials from being barged overseas or dumped in a landfill. Tiny Texas House has been carefully deconstructing houses in their region and building new prefab houses out of the materials. For me this just makes sense, and apparently it is working from an economic perspective as well.


So what is really stopping these ideas sound really great, and seem to make so much sense, what is stopping them from really taking off? Well there are 2 real issues. First, economic feasibility, Tiny Texas Houses works however they are only producing a very small amount of homes a year and aimed at a particular market who are willing to pay a high price for sustainability. The production of houses is a very refined process and the mining and transporting of materials is rigorously efficient. Maticulously taking down houses and preserving the material is a much slower process and therefore costs more money. New processes and networks need to be put in place before these ideas can really take off. These can come in the form of online networks or informal networks. Ebay and Craigslist are 2 online networks that have done a great deal for reuse. Think about how many items have been listed on craigslist that would most likely have found the landfill 10 years ago? Informal networks can work too, for instance the scrap industry, where legitimate, (and sometimes illegitimate) scrappers pick up reusable materials and sell them to scrap yards for a small profit.


Second, a paradigm shift will have to occur in which the general public changes their opinion on the value of our recyclables. Big name designers don't fool around with used materials because they presume their consumers will not appreciate used materials over new ones. This is why reuse is still a niche market. It is important to note however, that reuse is gaining steam and many companies, such as Frietag, maker of recycled messenger bags, have made enormous strides in changing the perception of used materials. The best way to infiltrate popular opinion is to hit the authorities in consumer products. When Macy's, Bloomingdales and Barneys start selling reuse, soon to follow will be all the small retailers scattered across the nation. But in order for reused goods to get there, there needs to be a good amount of quality designs using these materials to choose from. Maybe we need a national design challenge or something.


(Photo from TreeHugger. The original full-sized color version can be viewed by clicking the photo.)
(Photo from DesignCrack. The original full-sized color version can be viewed by clicking the photo.)
(Photo from TinyTexasHouses. The original full-sized color version can be viewed by clicking the photo.)
(Photo from TreeHugger. The original full-sized color version can be viewed by clicking the photo.)

Friday, November 21, 2008

Human Nature

Photo of the Portland skyline, trees, and Mt. Hood“[It] appears that we must recognise at least two principal meanings in the word 'nature.' In one sense, it means all the powers existing in either the outer or the inner world and everything which takes place by means of those powers. In another sense, it means, not everything which happens, but only what takes place without the agency, or without the voluntary and intentional agency, of man. This distinction is far from exhausting the ambiguities of the word; but it is the key to most of those on which important consequences depend.” John Stuart Mill, On Nature, 1874

Nature as a term can be inclusive and exclusive. It may include everything in existence or exclude products of human agency (e.g. cities, corn fields, art, technology, pollution) from the rest of the world (e.g. old-growth forest, boulders, elephants, fire, snowfall). Photo of Dolly the cloned sheepThe distinction is blurred when we think of tree farms, artificial lungs, and cloned sheep. Many words have dual meanings, but perceptions of nature can influence our place in the world. When nature is viewed exclusively, where does this leave humans?

The city is often considered separate from the natural world. As a remedy, some call for the integration of nature (usually trees) into urban settings. While I consider this a good thing, the terms imply that cities are not already part of nature. When people use these terms, they don't necessarily intend to be exclusive. It just reflects a deeply ingrained idea of nature without a clear alternative. According to inclusive views, cities are no less natural than birds' nests. Both are constructed by animals with material derived from the Earth. This is not a justification for environmental abuse, but simply an understanding of human activity as within the scope of nature.

Photo of Earth seen from spaceI like the idea that we are arrangements of atoms -- the same atoms that constitute the world around us. Some arrangements result from human action while others may result from the actions of bears, rain, or geological faults. Fortunately we are capable of conscious decisions, which can and should include a sense of responsibility for environmental well-being.

Perhaps it is enough to refer to streams, flowers, jets, and sculptures individually, reserving nature to describe the whole. All of the examples above are human concepts, and all are composed of material from the (natural) world. If this view of nature is too inclusive to be useful, is there a simple way to distinguish beehives from buildings, ponds from swimming pools, sunsets from street lights ... ?

(Photo of Portland from Adrian's Photo Blog; Photo of Dolly from Next Nature; Photo of Earth from Wikimedia Commons)

Wednesday, October 29, 2008

Can Buildings Learn?

How Buildings Learn, by Stewart Brand, is a perceptive study of how the built environment changes over time. Brand draws insight from historic and contemporary buildings to explain why some remain useful and/or well-loved, while others become obsolete. He compliments his examples with wonderful images throughout the book.

Brand points out the double meaning in the word “building” (both noun and verb, action and result) to explain that architecture is not a fixed entity. Thus buildings can evolve toward greater complementarity with their occupants and surroundings. Brand recommends that building processes incorporate this notion of continuous adaptation and improvement with time.

Throughout the book, buildings are discussed in ecological terms. Brand relates “low road” and “high road” development to r- and K- selected species. The low road is associated with rapid cycles of adaptive use and reuse (such as an industrial warehouse converted to a restaurant, then a bar, then apartments). The high road refers to incremental change over generations (such as a mansion cared for lovingly and eventually preserved as a museum). A combination of both approaches can bring about multifaceted environments that are both attractive and useful.

Brand finds that “age plus adaptivity is what makes buildings come to be loved. The building learns from its occupants, and they learn from it.” People modify the built environment, and in the process discover ways of making buildings last. If the longterm use of buildings is an effective means of conserving resources, the ideas presented in How Buildings Learn have much to contribute to sustainable development.

There is a six-part BBC series on How Buildings Learn posted for free viewing on Google Video (see links to each part below).

1 of 6 - "Flow"
http://video.google.com/videoplay?docid=8639555925486210852

2 of 6 - "The Low Road"
http://video.google.com/videoplay?docid=5088653796598486022

3 of 6 - "Built for Change"
http://video.google.com/videoplay?docid=6141960341438553915

4 of 6 - "Unreal Estate"
http://video.google.com/videoplay?docid=-8761299882173964035

5 of 6 - "The Romance of Maintenance"
http://video.google.com/videoplay?docid=5407846553590755822

6 of 6 - "Shearing Layers"
http://video.google.com/videoplay?docid=2283224496826631552

(Photo included with permission from William Bernthal. The original full-sized version can be viewed by clicking the photo.)

Wednesday, October 15, 2008

Cooper-Hewitt Features Tulou Affordable Housing Design

The Cooper-Hewitt National Design Museum is currently showing an exhibition on Tulou, an affordable-housing prototype designed by Chinese architecture firm Urbanus for the city of Guangzhou, China. The Tulou prototype includes 245 apartments, an inn, exercise facilities, a library, storefronts, and varied public space. The exhibition will feature two bedrooms at actual size, as well as images, models, and project information. It runs from October 3, 2008 to April 5, 2009 at 2 East 91st Street in New York.

In a recent review, New York Times architecture critic Nicolai Ouroussoff praises Tulou as a thoughtfully designed solution to the urgent need for low-income housing in China's rapidly growing cities. Tulou, which means “little kingdom,” is a centuries-old term for structures once used to protect villagers from invaders in the Fujian Province. Dwellings were centered around an interior courtyard and surrounded by walls of mud. Urbanus has adapted this idea for contemporary use in urban settings. Ouroussoff notes a symbolic connection between original Tulous and the new models, which “suggest fortifications against a contemporary marauder: speculators who have so often forced the poor out of urban neighborhoods to make way for new development.” Urbanus maintains a sense of openness by arranging stores around the base and allowing entry portals, courtyards, restaurants, inns, and housing units to break the continuity of the exterior walls.

While Ouroussoff praises Urbanus's “graceful balancing act between historical and contemporary values,” some of his terms (such as monks' cells, Le Corbusier, and Communist-era housing projects) call to mind inhospitable housing schemes of the past. It is not clear how the recently completed Tulou in Guangzhou has altered the existing urban fabric, how it has been received by residents, or how the architects have learned from housing projects that failed in other settings. It seems the design might create islands of poverty instead of integrating residents into mixed-income neighborhoods. Low-income housing requires more than graceful adaptations of historical building types. It must provide a healthy environment that allows people to meet their daily needs and escape cycles of poverty. With hope, the Tulou design will contribute to a renaissance in affordable housing that improves living conditions for China's urban poor.

(Photos of the new Tulou plan are from the Urbanus website. The original full-sized versions can be viewed by clicking the photo.)

(The photo of the traditional Tulou is from Kit's Hakka Earthen Houses (Tulou) album on Picasa. The original full-sized version can be viewed by clicking the photo.)

Thursday, August 14, 2008

Holy Futuristic Automobiles, Batman



Ok...if they can make cars look like that (and not chow down on the environment to get from A to B), I'll give up my bike and start driving again, and stop complaining about how cars uglify the urban environment. I still want wider sidewalks, though. Walking will never go out of style.

Which reminds me...


Forgive the slightly vapid post, but the future is looking mighty sexy right about now...

(Both found via Core77)

Wednesday, July 23, 2008

Sunday, April 27, 2008

The Linkdump

Weekend Reading has been on hiatus, along with the rest of this blog, for the past three weeks. That was unfortunate, as there was a ton of great reading material online during that time. If you find yourself with some reading time over the next few days, check out some of the following posts and articles.

The art and architecture of arcologies || Lessons from those who've never seen a city || A note to the Midwest: Change or Die || Four artistic ruminations On Cities || Digital Nomads: the podcast interview || Amazing Title Award goes to "Growing Pains for a Deep-Sea Home Built of Subway Cars" || Stepsister cities: not always ugly, but usually forgotten || Tatlin's Tower as archetype || Beautiful drawings of Buenos Aires' architecture || Nigel Coates takes the stage in Milan (Yay! Where loves Nigel Coates!) || Manaugh presents erudite posts on noise pollution, cloud writing, and video game architecture || Justin Davidson on Nouvel's brillaint 53 W 53rd || A fascinating look at Sao Paulo's growing (!) traffic problem || Four conditions for exuberant diversity || When architecture is freer than the people who use it || Baghdad: feral metropolis on the dunes || Why homeownership may not be the best option || Coolest green building ever || The Earth is making music (Incredible) || Rich Florida on The Big Sort || Phototour of a "constructive riot" || A wiki route planner for urban explorers || The chronicles of an adventuresome boulder || If you still need more proof that cities are living things, look no further... || Dubai's Palm runs into big problems (Raise your hand if you're surprised) || The Bowery Boys explore the history of NYC as a video game setting || An example of "new urban hieroglyphics" || How urban nomads are changing architecture || Design as economic salvation in BsAs


(Photo from FFFFOUND! The original full-color version can be viewed by clicking the photo.)

Wednesday, March 19, 2008

Designing SkyCar City: A Post-Studio History (Guest Post by Ella Peinovich)

Many notable architects and designers throughout history have created transportation-centric city models that represent the future or an idealized present. Historically, architectural movements have used these models to demonstrate their design fundamentals in a pure state to a world that did not, at that time, have the capabilities to achieve such idealistic forms. Each designer, in turn, walked a fine line between reality and fiction.

A few models worth mentioning would be the Futurist Antonio Sant'Elia’s Citta Nuova, and then, within the Modernist movement, Le Corbusier’s plan for Algiers and Frank Lloyd Wright’s Broadacre City. Later, the traditional utopian city changed when the line was officially crossed from being about the study of technological advances to science fiction, with Archigram’s Walking and Plug-in Cities. More recently, the 3D city model has been featured in the work of Dutch firms OMA and MVRDV through designs like the Hyperbuilding and the Five-Minute City.

Taking all of this into account, one can understand how overwhelming -- not to mention exciting -- it might be for a group of young architecture students to be presented with the open-ended challenge of creating such a complex city model by Winy Maas of MVRDV, a veteran to the topic. That was the situation I (and eleven of my classmates) found myself in during the last studio of my education in architecture.

…create a city built for the use of a skycar, a city with 'streets' at any level, or perhaps empty of streets as we know them…
-- Winy Maas, first day of the semester describing our assignment.


My studiomates and I were presented with an experiment: see how far transportation can shape architecture, with one constant variable -- the flying car. Winy had introduced us to a whole new set of Lego pieces; ones that were gravity-defying. We were to design a city that had no specific location, no city boundary, and no technological limits. This is a similar formula to those that have been at the heart of most city models in the past, except for the fact that we (twelve near-strangers) had no pre-established theory to drive the experiment.

We, with the guidance of our studio's co-leader, Grace La, quickly developed a pragmatic methodology of how to approach our design and then applied it to our hypothetical scene, assuming that humans would always be subordinate, or at least married, to our means of travel (this was also in line with the prescribed “sky car”). Ironically, though we were all architects-in-training, little time was spent designing architecture in the traditional sense. During our process, research, and developments we wore many hats: Urban Planner, Product Designer, Civil Engineer, Research Analyst, Historian, Editor, and then Architect. This mash-up of information with the added flavor of democratic group decisions more or less drove our re-imagining of the city form.

During this experience I learned some valuable design lessons. In no particular order of importance:

1) It is our responsibility as designers to address real issues rather than represent feel-good utopias.
A city model that is designed in reaction to current outstanding issues of common society (e.g. waste disposal, greening, traffic relief etc…) will likely get a lot of attention and praise. On the contrary, our city model chose to explore and build up a topic which currently carries a negative stigma. We suggested that, as a society, we accept that every person wants the freedom of having their own car. We chose to assume this desire of every individual and suggest that public transportation has no future. We feel our model holds its clout because it is based on realistic projections of where society IS headed, rather than where it SHOULD be.

2) Design by committee vs. the individual
When an individual is allowed to carry out an idea, they are able to create one conclusive and seamless design in a similarly seamless process. As soon as you allow everyone a voice, all you get is noise -- at least at first. It took my studiomates and I a while just to figure out how we could work together, which inevitably took away valuable design time. Admittedly I, and likely others, caved to the majority vote at different times during the design process just to move forward, and I know that many “place-holders” never got re-”placed”. However, I can confidently say that our design would not have been what it was without any one person in our studio contributing their input.

3) Build from the Bottom-up
I have to believe that the Modernists and Futurists had an idea for the final form of their models before they designed the infrastructure to support it. In my experience, a top-down method can be inefficient, continually having to cover its tracks along the way. Please do not misunderstand me; once a design has been established I think it is necessary to go back and implement the design diagram to every last detail, but I am referring the process of getting to your building diagram. On the contrary, we were very honest in our studies; we did not hide the unpolished edges that are always a possibility of functionally-driven design. Our process was prescriptive and built from the bottom-up.

4) Get Published
The most responsible thing a designer can do is contribute to the Industry by publishing and distributing their work. Being able to show something as a product of thought can create a much larger ripple than just talk, especial in a visually-oriented community. Work should be shared, flaws and all, so that others may see and critique in order to create dissemination.

There may be a conflict of interest for some in the architectural profession that view their work as an artform. But when you think of what has been entrusted to us by the public (e.g. to create efficient systems, reduce environmental impact, ect…) we owe it to everyone to find the best technologies to do the job, regardless of who authored them.

Now, well after the publication of Skycar City: A Pre-Emptive History, the record of my and my classmates' semester of city-building, it is up to the readers to make their own conclusions about the success of our research and model and decide whether it is worth mentioning alongside the great city models of the past.

------------------


Big thanks to Ella Peinovich, a design associate at Skidmore, Owings, and Merrill's San Francisco Office. Ms. Peinovich participated in a mixed studio, led by guest professor and MVRDV founding partner Winy Maas, of twelve undergraduate and graduate students at the University of Wisconsin-Milwaukee's School of Architecture and Urban Planning in the spring of 2006. The participants recorded their process and city model in the book Skycar City: A Pre-Emptive History.

Skycar City Studio co-leaders: Grace La, Winy Maas

Skycar City Studio participants: Bryan Howard, Tony Janis, Nick Moen, Ryan O’Connor, Trevor Patt, Ella Peinovich, Nick Popoutsis, Tarah Raaum, Gloribed Rivera-Torres, Scott Schultz, Tuan Tran, Andy Walsh

Edited 4/12/08 to include full list of studio participants.


Blogger's Note: The original post planned for tonight and announced on Sunday was going to focus on urbanism programs for kids in Singapore and Chicago. This post has been temporarily postponed, and will run at a later date. Sorry for any confusion!


Links:
Skycar City (Powells)

MVRDV-UWM Studio (Warning: absurdly long load time).
Wednesday, March 12, 2008

Do the Gedanken, Win a Copy of Hyperborder

Everybody loves a contest, right?

In an effort to generate some reader participation and get the creative juices flowing around here, Where is turning Monday's Blogedanken into a contest. Entries should be added as comments to the original post.You can enter as many or as few of your five results from the exercise as you'd like, but no more than five entries per person, please.

The contest will run between now and March 22nd, at which point I'll narrow the entries down to the most creative/funky/innovative/entertaining of the bunch (yeah, it's subjective, I know) and open things up to a public vote from March 23-30. The winner will be announced on Monday, March 31, and will promptly receive, via mail, a copy of PA Press' book, Hyperborder.

We're on the honor system here, folks, so play fair. Best of luck!

Friday, March 7, 2008

WEEKEND READING: March 1-7, 2008

Let's shake things up a bit this week. Instead of summaries of the seven Weekend Reading items, how about some teaser quotes?

ITEM ONE: "It's interesting to see the major changes in our urbanism - as well as to see the fact that the inherent nature of place is difficult if not impossible to erase."

ITEM TWO: "Now that the George W. Bush era is almost over, the world needs a place to archive the legacy of the 43rd president...If you felt your vote didn't count in 2000, it will certainly count here." (Photo credit)

ITEM THREE: "As February gives way to March, Brand Avenue begins its third year online! A few highlights and/or personal favorites from the last year."

ITEM FOUR: "The New City YMCA, where Jeremy played sports for free after school, has come down, and the basketball courts—the great equalizer, where rival factions of the Gangster Disciples would come together to play—have been replaced with a Blockbuster, two Starbucks and a grocery store that has its own sushi station. 'Those courts brought the community together,' says Jason. 'All of this thrown out for condos.'"

ITEM FIVE: "Eventscape's Kapsel is a multisensory functional space that can be set up anywhere in a busy office or elsewhere to create an oasis of relaxation and calm. Based on a lightweight tubular frame, the space can be skinned in any material, with no restrictions on size or form."

ITEM SIX: "Is there an architectural paranoia? And, if so, what would the treatment be – walking tours of all the unmarked buildings downtown? Nights spent alone with your psychoanalyst in empty suburban houses?"

ITEM SEVEN: "Active Social Plastic takes on cultural ephemera, turning its lens to architecture, urbanism, design, interaction, landscape, music and literature, among other leanings."

Have a great weekend!

Tuesday, February 26, 2008

Mixed-Use Infrastructure

Cities are extremely complex organisms made up of hundreds of independent and interdependent systems. The most basic and oft-overlooked of these systems are some of the most vital. Sewers, which remove waste and excess water, keep our streets clean and dry. They do this out of sight. Canals, rivers, bridges, and roadways allow for the transportation of goods and people within densely populated urban centers. We take them for granted. We have many large facilities for cleaning our water, recycling our trash, and producing our energy, and we hate it when we have to look at them. We so often forget to appreciate the importance of having a strong network of well-maintained public and green spaces. We get so involved in our own social systems that we forget that the larger framework of the city is there, making it all possible. We forget that cities themselves are living things, and that, ours are just tiny parts of a huge, interconnected process -- of creation, of destruction, of life.

What if more of the overlooked nerves and veins could be brought out into the open, or highlighted in some way? What if we had to interact with filtration systems and electric grids in a more direct way? What if we had to live on and in our bridges and tunnels instead of just passing over and through them. What might our cities look like if none of the processes that supported its existence went overlooked? How could we create an urban environment that helped citizens to better understand how their city works, and how they work within that system?

Bridges like the Ponte Vecchio in Florence, Italy, and the Chateau de Chenonceaux in France are evidence of the fact that bridges can be made into livable, functioning parts of the city. But what of the tunnels? In a twist of radical genius, a firm in Amsterdam recently proposed that the Dutch capital drain its canals and build an entire subcity of public, commercial, and parking (which, hopefully, could later be converted to other uses) under the canal system before re-filling the canals with water. No traffic topside would need to be disturbed, and a huge amount of space would be created, seemingly from scratch. There could be subterranean cafes dappled in light dancing through a glass ceiling open to the canal water overhead, movie theaters buried beneath bustling public plazas, perhaps even underground extensions of the city's many wonderful museums. No need for Renzo or Zaha; just dig down.

If these tunnels were to be dug, and another physical layer added to the fabric of Amsterdam, it would change the way that the canals were experienced by the public. Topside, they would remain serene, almost pastoral. But there would be the new knowledge that, once again, these canals were serving as a major thoroughfare, moving thousands of people through the city. Perhaps a public elevator system could be designed to access the tunnels using canal water in a hydraulic system, even more tightly tying the tunnels, the people, and the waterways together.

Speaking of water, Pruned recently took a detailed look at the work of Kevin Robert Perry, whose project on NE Siskiyou Street in Portland, Oregon, uses a system of landscaped "cells" reclaimed from parking space alongside the road. Water flows downhill into the landscaped areas, which use a series of checkdams to distribute water to the cells and prevent overflow, retaining and cleaning stormwater runoff on-site. While Perry's award-winning system only serves a small corner of the city, imagine the possibilities presented by a city-wide system. Much as Frederick Law Olmsted connected his parks with broad greenways, all of a city's streets could be lined with water retention gardens, with a hierarchical system designed to send all overflow, eventually, to parks specifically re-configured to collect and clean runoff. Think of Urbanlab's winning City of the Future entry, taken even further.

And what of our parks? While we take them for granted as part of the city's infrastructure, we certainly don't forget that parks exist like we sometimes forget about water treatment facilities. But couldn't parks be more than just gathering places? Couldn't -- and shouldn't -- they also be used as teaching tools? These public spaces provide a unique opportunity for showing urbanites how they impact their surroundings, and how their city works. In addition to cleaning wastewater and runoff, what other roles could re-imagined parks serve?

A contest was announced on February 15th by the Design Trust for Public Space and the Grand Army Plaza Coalition to generate ideas as to how Brooklyn's severely underused Grand Army Plaza, at the northern entrance to Prospect Park (which many, this blogger included, consider to be Olmsted's greatest park) could be redesigned as a more lively, energetic public space. The plaza, which sits atop a subway station, provides an excellent platform for any designer interested in creating a space that more clearly and fluidly emphasizes and integrates the transit system with the public space at street level. How do the public (park) and semi-public (subway station) interact, and how can design make this not only more enjoyable, but more informative?

Infrastructure could be an intriguing new frontier for the mixed-use movement. While inhabitable bridges seem long-overdue, there must be a thousand different ways of re-thinking infrastructure. Any ideas?

(Photo from Flickr user Rita Crane. The original full-color version can be viewed by clicking the photo.)


Links:
Gallery of Bridges in ArchitectureWeek (Civic Nature)

Amsterdam Subcity (BLDGBLOG)

Hyperlocalizing Hydrology in the Post-Industrial Urban Landscape (Pruned)

Growing Water (Urbanlab)

Reinventing Grand Army Plaza (Design Trust for Public Space)

Friday, February 8, 2008

WEEKEND READING: February 2-8, 2008

Did you know that it can actually rain slush? Like, the rain is semi-frozen, so as it hits the ground it collects and forms massive fraeking rivers of slush in the middle of streets. It's true. It happened in Chicago this week. It was the worst winter weather I've ever seen, and I'm from Wisconsin. By the way, here's your Weekend Reading. :-)

ITEM ONE: Great article on the recent trend in happiness-focused urban policies.

ITEM TWO: Interchange post by Greg Smithsimon about sustainability and the importance of having plans for change "lying around."

ITEM THREE: Strange Maps covers "America: The Mall" with an enlightening essay.

ITEM FOUR: Just discovered a fanastic new blog called Making Maps. Take a gander at this post on the principles of map design.

ITEM FIVE: Pruned covers some fabulously futuristic designs for a park in Venice. (Photo credit)

ITEM SIX: WebUrbanist's "5 Innovative Industrial Designs for Ecological Living" will have you rethinking the way you interact with everyday objects.

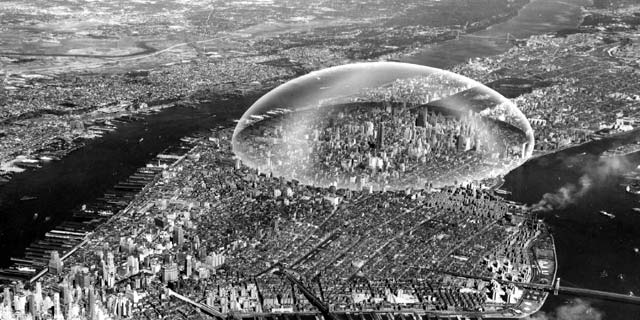
ITEM SEVEN: In the realm of Crazy-But-True, there is apparently a group trying to raise $10 billion to build a dome over Chicago to ward off nasty winter weather. After this week, I almost want to contribute. Best part: they've already raised $233,085.

No more slush rain this weekend, but it's supposed to get down to ten degrees Fahrenheit. Winter here sucks, y'all. Hope your weekend is warmer than mine!

Wednesday, January 30, 2008

Sustainability and the Unimaginable City

A recent post at WorldChanging offered up for discussion a fantastic Bruce Sterling quote about sustainability: "The ruins of the unsustainable are the 21st century's frontier."

That's a pretty profound statement. To think that the world around us, the things that we consider familiar and take for granted, will be to our great grandchildren what the Roman Aqueducts -- or even British colonial forts -- are to us: relics. Of course, much of our built environment (especially the unsustainable portions) are considerably less visually appealing than crumbling arches and turrets. It's fun to imagine that, somewhere outside Cincinnati in 2108, there will be a tour bus that rolls past long-abandoned McDonald's huts and IHOP psuedo-ski lodges, describing to wide-eyed tourists how these strange buildings used to be used as restaurants back when people were willing to drive twenty minutes for food that had been flown across an ocean. But the likelihood of that scenario is slim.

Most likely, metropolitan regions will adapt to changing conditions, with cities and suburbs both densifying and growing and connecting in new ways. But what will become of the buildings and structures that are left in the sustainability craze's proverbial dust? As people become more educated on and concerned with sustainable buildings and neighborhoods, it seems logical to assume that demolitions will become less frequent than they are now as architects and planners seek to preserve structures with bones worth saving, and to reclaim materials when demolition is required. Politicians will mandate it; high tear-down rates will spell doom at the voting booths.

Even moreso than buildings, large chunks of our infrastructure could very well become obsolete, and will need to be repurposed. A post today at Loud Paper described a recent live design and model-building competition with a very novel premise: the two teams of architects were asked to design futuristic outpost buildings in the Alaskan wilderness, and their primary material was repurposed oil pipeline. Take that general concept to the city; what pieces of our current urban infrastructure -- even, or especially, the invisible pieces -- might we be trying to reuse as a construction materials once the large-scale shift to renewable energy sources has taken place?

And now, another Sterling gem to throw into the mix: "To me, 'sustainability' means a situation in which your descendants are able to confront their own problems, rather than the ones you exported to them. If people a hundred years from now are soberly engaged with phenomena we have no nouns and verbs for, I think that's a victory condition."

Whoa. Kind of re-frames the whole "repurposing" thing, hey?

It is easy (and, I think, quite common) to assume the perpetuation of current conditions. Humans like to think about the future, but we are stuck living only in the present. This means that our experience of the present has a very, very heavy influence on how we envision things ten, fifty, or a thousand years down the line. We live in fairly hectic period, so it can sometimes be difficult to imagine a world where the problems are completely different from those we face today, much less that we don't even have words to describe! My question is (inevitably, if you've ever read this blog before), how will this affect cities?

It's a silly question, really. After all, the very idea being discussed here is that the problems to be faced by a post-sustainability humanity aren't even conceivable to us now, so how the heck do we go about coming up with what those problems might entail? Of course, the answer is: we don't. We can't know what these problems or their solutions will be, but we can use the scenario to appreciate the massive opportunities presented by the challenges of creating a sustainable global society. All we need is a framing device.

Enter: the Air Tree. Madrid's recent announcement that they will be building three of these miraculous little structures (which were originally the result of a design competition in 2004) marks a very important moment in architecture and urban planning that is easy to overlook: the birth of an entirely new building type. The Air Tree is a temporary structure that marks what will hopefully be a permanent change in how cities will be built in the future, since its existence signals the arrival of the building with the sole purpose of acting as a unit of production for Quality of Life. These three futuristic pavilions will create for madrileños gathering places that use natural processes to filter and cool the air. The space beneath the Air Tree is not just social; it's cleansing and renewing.

Many common features of contemporary urban areas -- not in the least the Air Tree -- would have been unimaginable to people living a century ago. Stop and think about that for a second. Now try to imagine the unimaginable city of the future. Pretty thrilling, isn't it?


Links:
The Ruins of the Unsustainable (WorldChanging)

Architecture Gone Wild (Loud Paper)

What we get if we win... (WorldChanging)

The 'Air Tree' (Architecture.MNP) (Photo credit)

Friday, December 7, 2007

WEEKEND READING: December 1-7, 2007

Back to business as usual this week for Weekend Reading. Thanks again to Colin for taking over during November, and thanks once more to all of the guest bloggers who helped to keep Where chugging along during NaNoWriMo!

ITEM ONE: It's BLYGAD 2.0! Tumble Like You Give a Damn, folks.

ITEM TWO: The Architectural League of New York has put out a call for entries to its Young Architects Forum competition for 2008.

ITEM THREE: In the past, little attention was paid to South America and its blossoming cultural scene. Not much has changed, there, but Line of Sight dug up a great article from a 1916 New York Times on the subject.

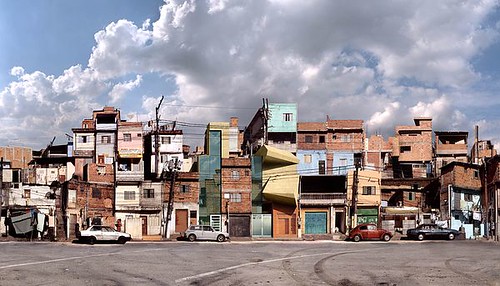
ITEM FOUR: Subtopia has a post called "Squatter Imaginaries" that contains some of the coolest images you'll ever see. (photo credit)

ITEM FIVE: Giant scale model of a partially destroyed downtown = kickass display for your living room.

ITEM SIX: The Future of Cities on what Jane Jacobs might have thought of Facebook.

ITEM SEVEN: Things Mag starts a recent post off with some interesting ruminations on destruction and redevelopment in the UK. Much link love follows.


'Till next week, happy surfing.

(Photo from Flickr user shadeofmelon. The original full-color version can be viewed by clicking the photo.)